Private Residence - Batumi
მზით განათებული ჰარმონია: ხელოვნება და თანამედროვე კომფორტი
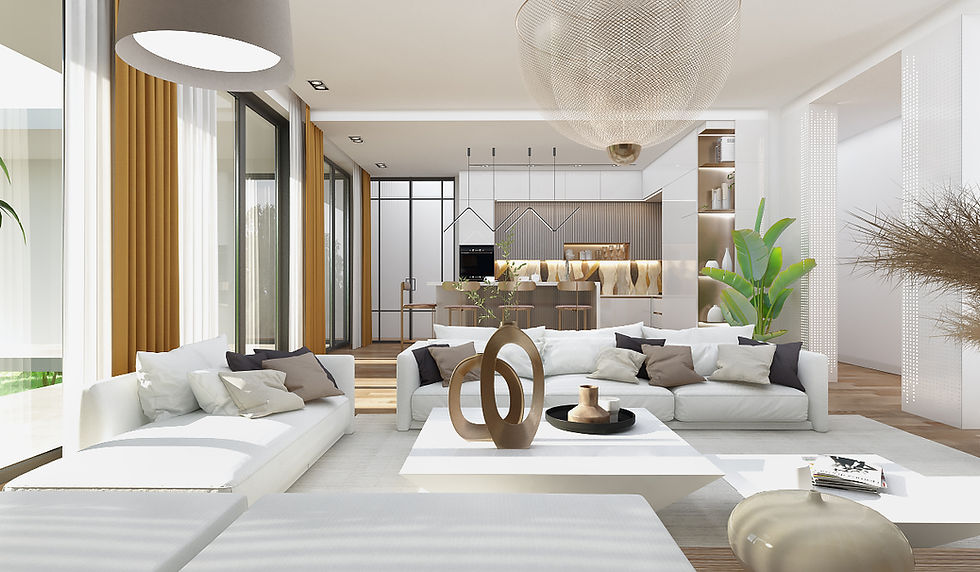
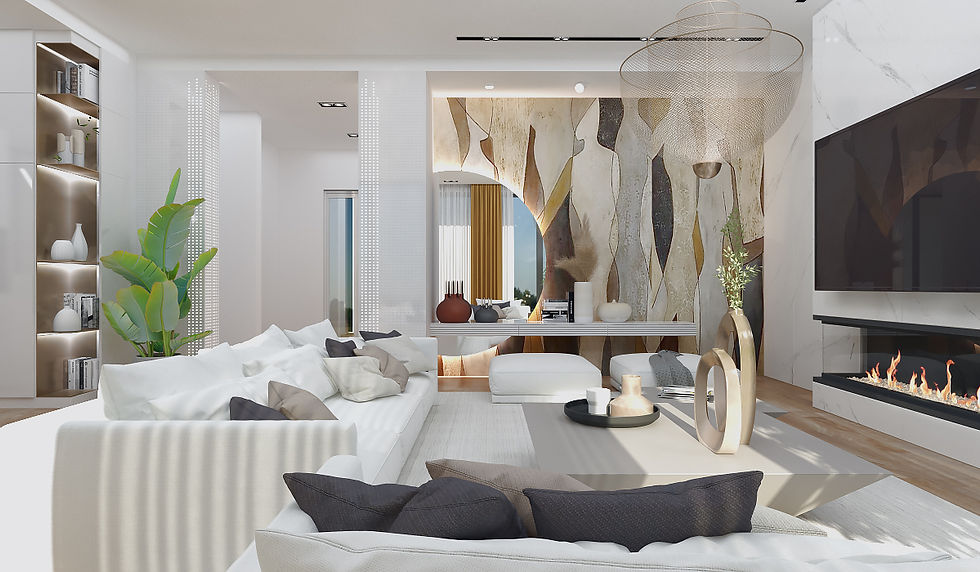
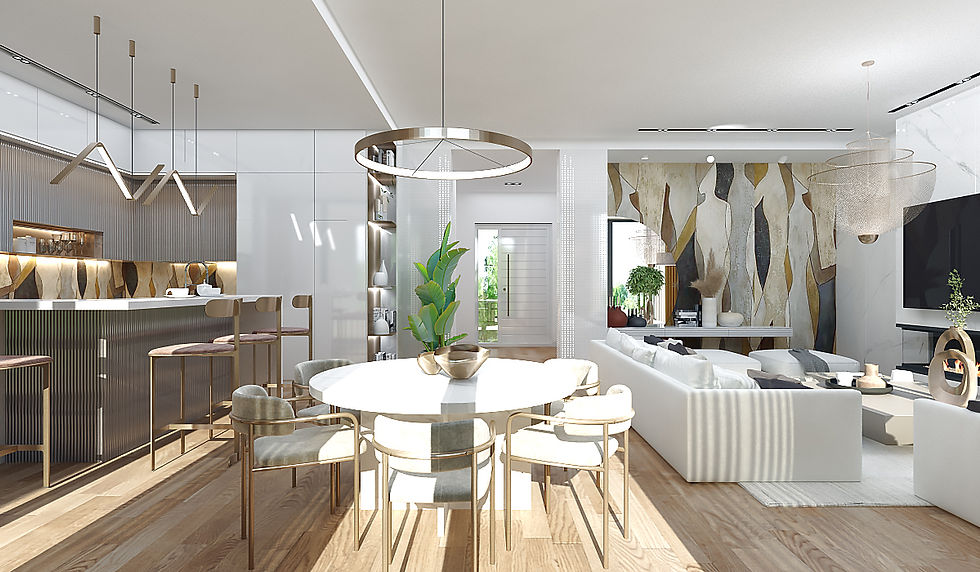
ამ კერძო სახლის მისაღები ოთახი ღია დაგეგმარების, ნათელი არქიტექტურისა და ორგანული ფუფუნების ბრწყინვალე მაგალითია. ინტერიერის მთავარი სავიზიტო ბარათი დახვეწილი, თბილი ტონალობების ბალანსია — თოვლისფერი თეთრი ზედაპირები, ნატურალური ხის იატაკი და მდოგვისფერი აქცენტები ქმნიან სივრცეს, რომელიც მუდმივად მზის შუქითაა სავსე. არქიტექტურულ დომინანტს წარმოადგენს ჭერამდე აყოლებული თეთრი მარმარილოს კედელი მასიური ჩაშენებული ბუხრით, რომლის მონუმენტურობასაც ბუნებრივად აბალანსებს კედლის უნიკალური, მხატვრული ფრესკა და აბსტრაქტული, სკულპტურული დეტალები.
სივრცე იდეალურადაა ზონირებული: რბილი, უზარმაზარი დივანების ჯგუფი და დიზაინერული, ჰაეროვანი ბადისებრი ჭაღი ცენტრალურ მისაღებს ქმნის, რომელიც შეუმჩნევლად გადადის სასადილო კუთხესა და სამზარეულოში. სამზარეულოს ზონა ხაზოვანი მინიმალიზმით გამოირჩევა — თეთრი, პრიალა ფასადები და ოქროსფერი/ბრინჯაოსფერი გეომეტრიული სკამები ბარის დახლთან ინტერიერს დახვეწილ გლამურს სძენს. პანორამული ვიტრაჟები კი შლის საზღვარს სახლსა და ბუნებას შორის, რაც ამ მისაღებ ოთახს იდეალურ ადგილად აქცევს როგორც მშვიდი ოჯახური დასვენებისთვის, ისე სტუმრების მისაღებად.

Master Bedroom: პერსონალური თავშესაფარი და დახვეწილი ფუფუნება
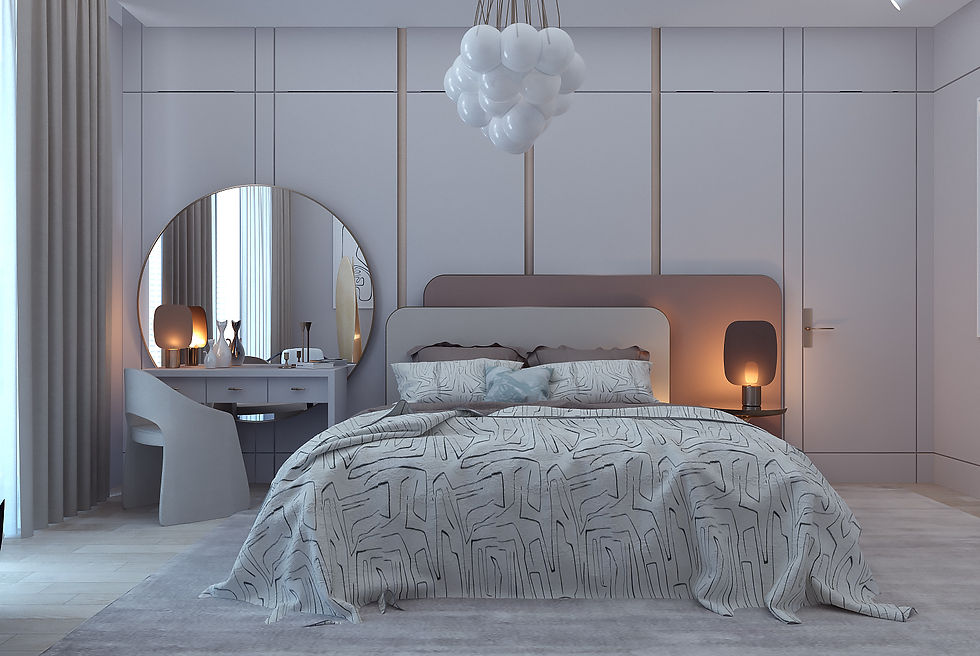
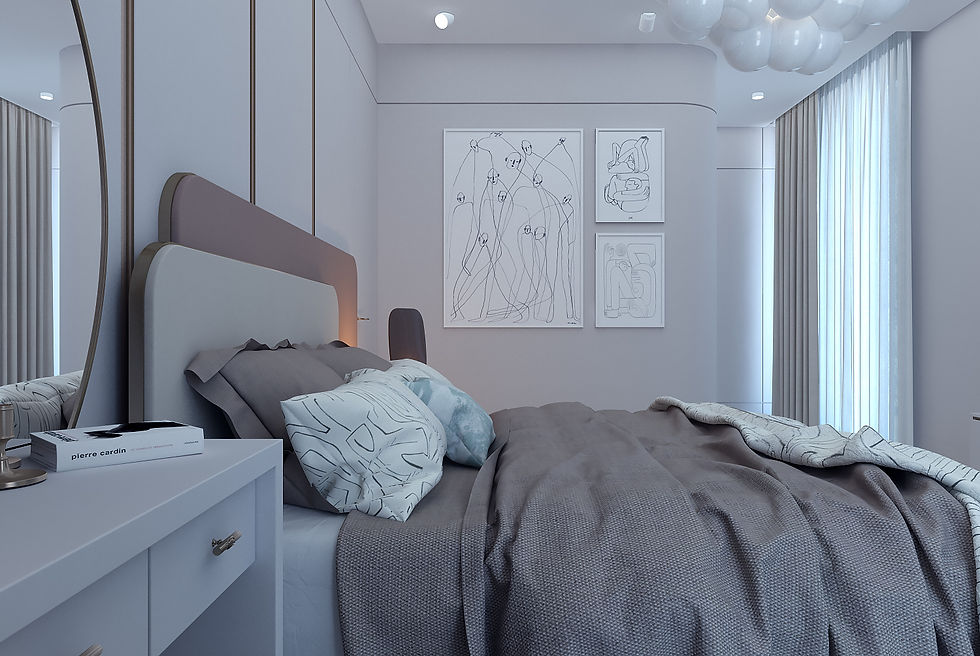
ამ კერძო სახლის მასტერ ბედრუმი (Master Bedroom) ნამდვილი პერსონალური ოაზისია, სადაც უმაღლესი კლასის კომფორტი და თანამედროვე ესთეტიკა ერთმანეთს იდეალურად ერწყმის. სივრცის მასშტაბი და დაგეგმარება მეპატრონეებისთვის სრულ ავტონომიასა და სიმშვიდეს უზრუნველყოფს. ოთახის დიზაინი ნაზ, პასტელურ და ნაცრისფერ ტონებშია გადაწყვეტილი, რასაც ბუნებრივად აბალანსებს პანორამული ვიტრაჟებიდან შემომავალი დღის შუქი და ეზოს სიმწვანე. სივრცის ცენტრშია მდიდრული საწოლი ორდონიანი, რბილი თავსართითა და გრაფიკული პრინტის ტექსტილით, რომლის თავზეც „ღრუბლისებრი“ ფორმის დიზაინერული ჭაღი კამარასავით არის აღმართული.
როგორც ნამდვილ მასტერ-საძინებელს შეეფერება, სივრცე ფუნქციურად იდეალურადაა ზონირებული. აქ მოწყობილია დახვეწილი ბუუდუარი (მაკიაჟის კუთხე) მასიური მრგვალი სარკითა და სკულპტურული თეთრი სავარძლით, რომელიც ოთახს დამატებით სიღრმეს სძენს. ვიტრაჟთან კი ინტეგრირებულია მცირე Lounge-ზონა კონტრასტული მუქი სავარძლითა და ორიგინალური ტორშერით — იდეალური ადგილი დილის ყავისთვის ან წიგნის წასაკითხად. კედლის გეომეტრიული პანელები, დახვეწილი Line Art ფრესკები და ტელევიზორის ქვეშ განთავსებული გრძელი, მინიმალისტური დაკიდებული კონსოლი ხაზს უსვამს ამ მასტერ ბედრუმის განსაკუთრებულ, პრემიუმ სტატუსს.

ჯადოსნური და ფუნქციური სივრცე: ბავშვის ოთახი ოცნებებისთვის
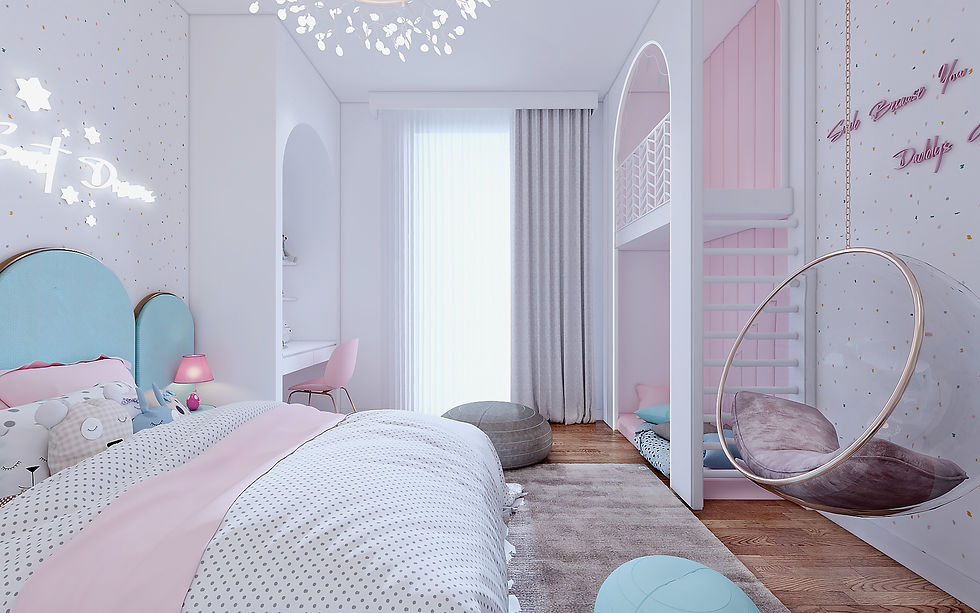
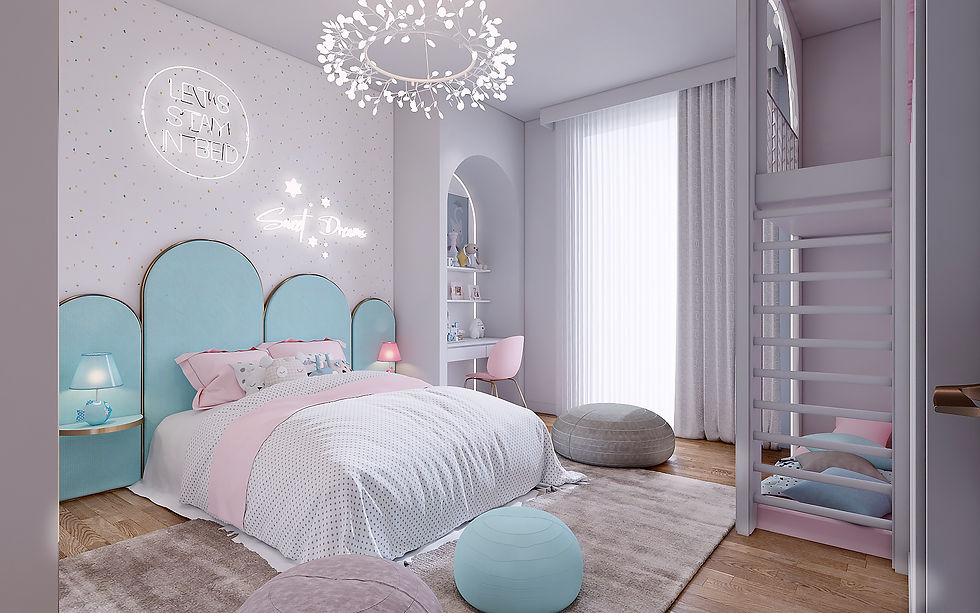
ამ სახლის ბავშვის ოთახი (Kids Room) დიზაინერული ფანტაზიისა და ფუნქციური დაგეგმარების იდეალური ნაზავია, სადაც პასტელური ვარდისფრის, ნაზი ცისფერისა და თეთრი ფერების ჰარმონია მშვიდ, თუმცა ამავდროულად მხიარულ გარემოს ქმნის. სივრცის მთავარ ესთეტიკურ აქცენტს წარმოადგენს საწოლი არქიტექტურული, თაღოვანი ფორმის ცისფერი თავსართით, რომელსაც კედელზე ეფექტური ნეონის განათებები — "Let's Stay in Bed" და "Sweet Dreams" ამშვენებს, ხოლო მის თავზე დაკიდებული ყვავილოვანი, ნაზი ჭაღი ოთახში გაზაფხულის განწყობას აჩენს. ეს ზღაპრული ატმოსფერო შეუმჩნევლად გადადის კედლის თაღოვან ნიშაში ჩაშენებულ მინიმალისტურ სასწავლო კუთხეში, რომელიც ფუნქციური თაროებითა და ერგონომიული ვარდისფერი სკამითაა მოწყობილი.
ოთახის მეორე მხარე სრულად ეთმობა აქტივობასა და გართობას, რაც კარგად ჩანს ორდონიანი კოტეჯის ტიპის სათამაშო სტრუქტურაში, რომელიც აღჭურვილია შვედური კედლით (კიბით) ფიზიკური განვითარებისთვის. იქვე, სივრცის ცენტრში, კედლიდან ჩამოკიდებულია გამჭვირვალე სფეროსებრი საქანელა (Bubble Chair), რომელიც ბავშვის საყვარელი მოსასვენებელი ადგილია. მთელ ამ მულტიფუნქციურ სივრცეს იდეალურად აბალანსებს ჭერამდე აყოლებული, გეომეტრიული ოქროსფერი ხაზებით გაფორმებული ტევადი კარადების სისტემა, რომელიც ვიზუალურად არ ტვირთავს ოთახს, ხოლო კედელზე არსებული თბილი წარწერები და სიმაღლის საზომი დეტალები ინტერიერს განსაკუთრებულ სიმყუდროვესა და ოჯახურ სითბოს სძენს.


A Whimsical and Functional Haven: The Ultimate Dream Kids' Room
The children's room in this residence is a magical space where playful imagination meets thoughtful, high-end functionality, utilizing a soft pastel symphony of blush pink, gentle sky blue, and crisp white. The visual anchor of the room is a custom bed with a scalloped, arched sky-blue headboard, beautifully illuminated by trendy neon wall signs reading "Let's Stay in Bed" and "Sweet Dreams," all crowned by a delicate, botanical-inspired halo chandelier overhead. This enchanting sleeping area flows effortlessly into a creative study nook built directly into an architectural wall arch, which features a minimalist white desk, open shelving, and a chic pink accent chair with brushed gold legs.
Designed for both rest and play, the other side of the room embraces an active lifestyle with a brilliant, custom two-tier loft playhouse and built-in wooden wall ladders. Nearby, a suspended, transparent acrylic Bubble Chair hangs elegantly from the ceiling, offering the ultimate cozy spot for reading or daydreaming. To maintain a sleek and uncluttered aesthetic, the space is completed with a floor-to-ceiling wardrobe system accented with elegant geometric gold inlays. Heartwarming wall decals and a whimsical height-chart detail tie the entire design together, transforming this kids' room into an inspiring sanctuary tailored for beautiful childhood memories.
Sun-Drenched Harmony: Art Meets Modern Comfort
The living room of this private residence is a stellar showcase of open-concept design, luminous architecture, and organic luxury. The core concept revolves around a beautifully balanced, warm palette—snow-white surfaces and natural wooden flooring are punctuated by rich mustard accents, creating an atmosphere that feels perpetually bathed in sunlight. The architectural focal point is a floor-to-ceiling white marble feature wall with a sleek, elongated fireplace, organically juxtaposed with an artistic, abstract wall mural and curated structural design pieces.
The space is masterfully zoned: an expansive, plush lounge arrangement anchored by an airy, sculptural mesh chandelier seamlessly transitions into the dining area and kitchen. The kitchen zone embraces clean, linear minimalism with high-gloss white cabinetry, while brushed gold and bronze geometric bar stools inject a touch of refined glamour. Sweeping, floor-to-ceiling windows dissolve the boundary between the interior and the outdoor landscape, transforming this living space into the ultimate sanctuary for both tranquil relaxation and sophisticated entertaining.

The Master Bedroom: A Private Sanctuary of Refined Luxury
This master bedroom is the ultimate embodiment of a private residential sanctuary, seamlessly blending high-end comfort with sophisticated modern aesthetics. Designed as an autonomous retreat within the home, its expansive layout offers the owners a perfect balance of intimacy and grandeur. Enveloped in a soothing palette of soft pastels and muted grays, the space is flooded with natural light pouring through sweeping, floor-to-ceiling panoramic windows that frame the lush outdoor greenery. Centered in the room is a majestic bed featuring a bespoke, dual-tone upholstered headboard, crowned by a whimsical, cloud-like bubble chandelier.
True to its premier master status, the suite is masterfully zoned for multiple functionalities. It features an elegant boudoir (vanity corner) anchored by a grand, circular mirror and a sculptural accent chair that reflects light and adds immense visual depth. Adjacent to the panoramic window sits a curated lounge niche with a contrasting dark designer armchair and a structural floor lamp—creating the perfect spot for morning espresso or quiet contemplation. The crisp geometric wall paneling, minimalist line art, and a long, floating media console beneath the screen all reinforce the elite, premium character of this master suite.