Apartment On Pirosmani St

თანამედროვე ესთეტიკა და ფუნქციური სინაზე: მინიმალისტური დიზაინის შედევრი
ამ დახვეწილი ბინის ინტერიერი თანამედროვე მინიმალიზმისა და თბილი, ბუნებრივი მასალების სინთეზს წარმოადგენს, სადაც თითოეული დეტალი სივრცის ერთიანობასა და სიმშვიდეს ემსახურება. სახლში შესვლისთანავე, შესასვლელი ზონა გვხვდება სუფთა, ნაცრისფერი პანელებით გაფორმებული ჭერამდე აყოლებული კარადების სისტემით, რომელსაც გვერდიდან ჩაშენებული თბილი, ხაზოვანი განათების მქონე ღია თაროები და მასიური სარკე ვიზუალურ სიმსუბუქეს სძენს. შემოსასვლელიდან მისაღებ ოთახში გარდამავალ წერტილს ორიგინალური, ხის თხელი ვერტიკალური რეიკებისგან შექმნილი მოძრავი სატიხარი აფორმებს, რაც ოთახებს შორის სინათლის თავისუფალ დინებასა და ჰაეროვნებას უზრუნველყოფს.
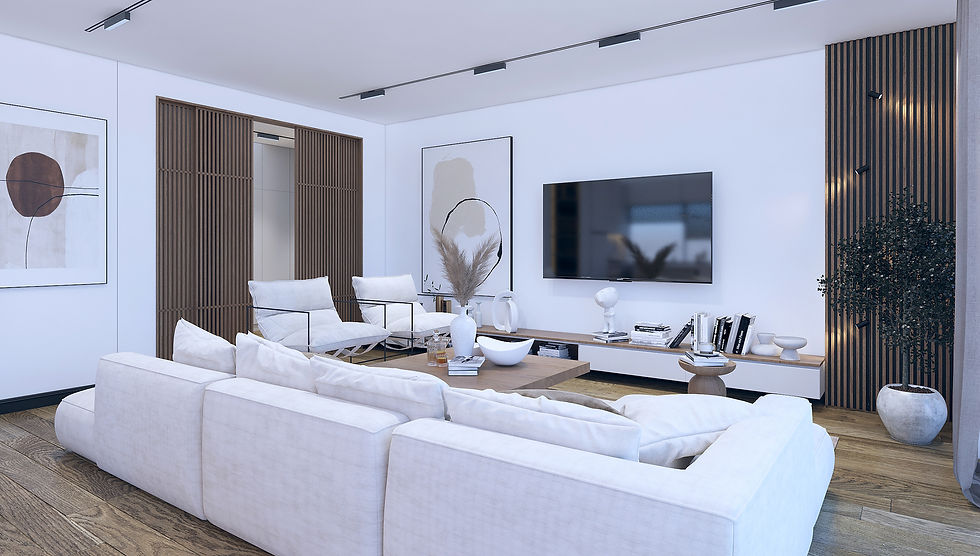
ბინის გულს წარმოადგენს ვრცელი სტუდიოს ტიპის მისაღები სივრცე, სადაც მთავარი როლი თეთრ, მასიურ რბილ ავეჯსა და ნატურალური ხის იატაკს ენიჭება. ტელევიზორის კედელი მორთულია აბსტრაქტული ტილოებით, ხაზოვანი განათების მქონე მუქი ხის პანელებითა და გრძელი თეთრი კონსოლით, რომელზეც დახვეწილი დეკორატიული ელემენტები და წიგნებია განლაგებული.
ეს დასასვენებელი ზონა შეუმჩნევლად გადადის სასადილო და სამზარეულო სივრცეში, სადაც ცენტრალურ ფიგურად გვევლინება ფუნქციური სამზარეულოს კუნძული და მის გვერდით განთავსებული მრგვალი ხის მაგიდა რბილი დიზაინერული სკამებით, რომელთა თავზეც ჰაეროვანი თეთრი სანათია დაკიდებული. მთელ ამ ესთეტიკურ მთლიანობას იდეალურად აგვირგვინებს სააბაზანო ოთახი, რომელიც მარმარილოს ეფექტის მქონე ნათელი ფილებისა და მუქი ხის ფაქტურის კონტრასტზეა აგებული. მასში ჩაშენებულია მინის ტიხრიანი შხაპის ზონა ფარული განათებით, შეკიდებული თანამედროვე უნიტაზი და ფუნქციური სარეცხი ზონა, რაც სახლის საერთო პრემიუმ-სტატუსსა და კომფორტს სრულყოფს.


მთავარი საძინებელი: დახვეწილი სიმშვიდე და პრემიუმ კომფორტი
ბინის მასტერ-საძინებელი მინიმალისტური ფუფუნებისა და მყუდროების იდეალური მაგალითია. ოთახის ცენტრში განთავსებულია სადა, დახვეწილი საწოლი რბილი თავსართით, რომელსაც კედლის ელეგანტური მოლდინგები, ფარული ხაზოვანი განათება და ჰაეროვანი, ყვავილოვანი დიზაინის ჭაღი ამშვენებს. სივრცეს განსაკუთრებულ სიმსუბუქეს სძენს იატაკიდან ჭერამდე აყოლებული თეთრი კარადების სისტემა, რომელიც ბუნებრივი ხის ღია, თაროებიანი მომრგვალებული კუთხით სრულდება. ფართო ვიტრაჟული ფანჯრებიდან შემოსული სინათლე იდეალურად ერწყმის კლასიკურ, „ნაძვისხისებრ“ დაგებულ მუხის პარკეტს.
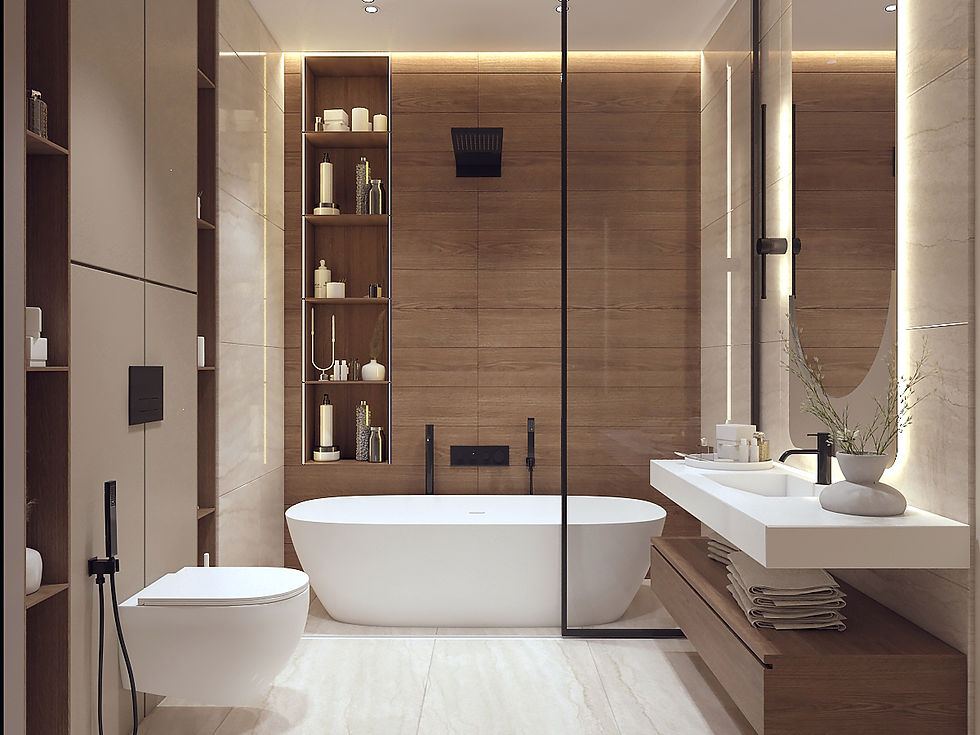
საწოლის პირდაპირ მოწყობილია მულტიფუნქციური ზონა გრძელი, დაკიდებული თეთრი კონსოლითა და ტელევიზორით, რომელიც შეუმჩნევლად გადადის დახვეწილ ტუალეტის მაგიდაში — მასიური სარკითა და რბილი პუფით. საძინებელს აქვს საკუთარი, ექსკლუზიური სააბაზანო ოთახიც. იგი შესრულებულია ნათელი მარმარილოსა და თბილი ხის ფაქტურების კონტრასტზე, სადაც მთავარ აქცენტს თანამედროვე, თავისუფლად მდგომი აბაზანა, მინის ტიხრიანი შხაპი და შავ ფერში გადაწყვეტილი დახვეწილი შემრევები ქმნის.


Modern Sophistication and Seamless Harmony: A Masterclass in Minimalist
Living
The interior of this exquisite apartment is a seamless fusion of contemporary minimalism and warm, organic textures, where every single detail contributes to an atmosphere of fluid elegance and spatial calm. Upon entering, the welcome hallway sets a sophisticated tone with sleek, handle-less floor-to-ceiling closets in a soft gray finish, masterfully contrasted by a built-in vertical niche with warm LED backlighting and a grand mirror that enhances the sense of space. Transitioning into the main living quarters, an architectural sliding screen crafted from slender wooden slats introduces a beautiful play of light and shadow while maintaining a visual connection between the zones.
The heart of the home opens up into an expansive, light-filled open-plan living room anchored by a plush, multi-sectional low-profile sofa in crisp white and premium hardwood flooring. The media wall is a curated gallery composition, balancing abstract artwork with rich wooden slatted paneling, integrated accent lighting, and a long floating media console adorned with sculptural decor. This lounge area flows effortlessly into the culinary space, where a sleek kitchen island with built-in wine storage meets an intimate circular wooden dining table surrounded by sculptural upholstered chairs under a floating modern pendant light. The home’s refined design narrative extends into the bathroom, which showcases a stunning contrast between luminous marble-veined tiles and rich earthy wood panels, complete with a walk-in glass shower enclosure, integrated accent lighting, a floating vanity, and a discreetly integrated laundry setup.


The Master Suite: A Sanctuary of Refined Minimalist Luxury
The master bedroom serves as a private oasis of tranquility, blending sleek modern design with warm, inviting textures. The focal point of the room is a plush, low-profile bed framed by elegant wall moldings, ambient recessed LED strips, and a sculptural, botanical-inspired chandelier. Maximizing both style and storage, a custom floor-to-ceiling wardrobe features soft-closing white doors integrated with a beautifully rounded, open wooden display shelving unit. Large floor-to-ceiling windows flood the space with natural light, beautifully highlighting the premium oak chevron flooring.
Opposite the bed, a streamlined floating media console and integrated TV seamlessly transition into a sophisticated vanity station, complete with an oversized mirror and a tailored ottoman. The suite is elevated by its private en-suite bathroom, which acts as a spa-like retreat. It showcases a stunning textural contrast between luminous marble tiles and rich wood paneling, perfectly framing a sleek freestanding bathtub, a walk-in glass shower, and minimalist matte-black fixtures.

The Kid’s Bedroom: A Sophisticated and Functional Youth Retreat
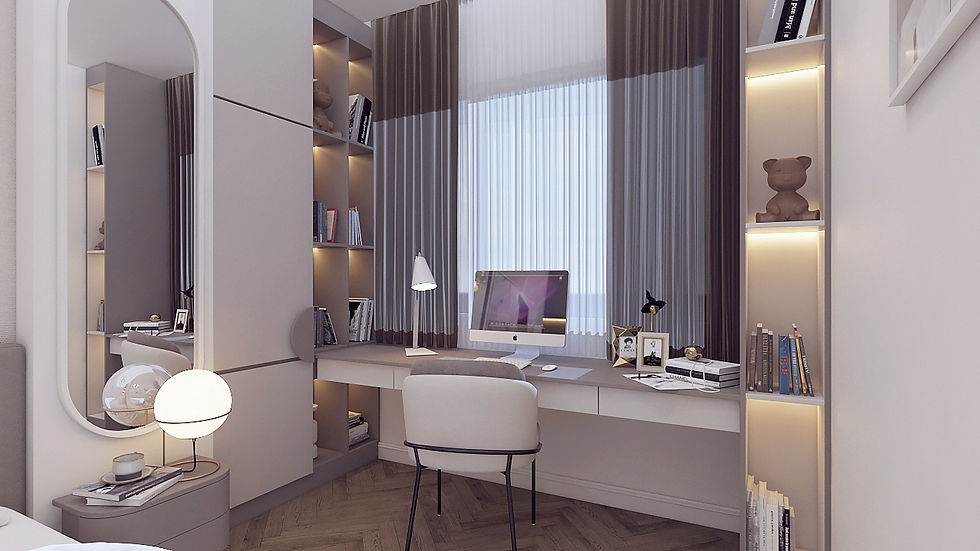
The kids' bedroom is designed as a refined, tranquil sanctuary for a teenager, beautifully balancing multi-functional living with a clean, modern aesthetic. The color palette revolves around soft, muted taupe and warm gray tones, creating a focused yet cozy atmosphere. At the core of the room is a plush upholstered bed, accented by abstract wall art and a playful, bubble-inspired glass chandelier. Maximizing every square inch, the sleek floor-to-ceiling wardrobe system seamlessly integrates open, backlit bookshelves, offering smart and stylish storage.
The highlight of the room is the dedicated study zone; a long, minimalist built-in desk stretches along the expansive window, paired with an ergonomic chair to create the perfect workspace. Thoughtful design elements—such as the rounded nightstand, a geometric globe table lamp, and an elegant arched full-length wall mirror—add a sense of depth and artistic flair to the room. Tied together by the premium oak chevron flooring, this space perfectly mirrors the apartment’s overarching theme of contemporary luxury.