top of page

Apartment N2

The Attic Studio: Organic Minimalism & Intellectual Zoning
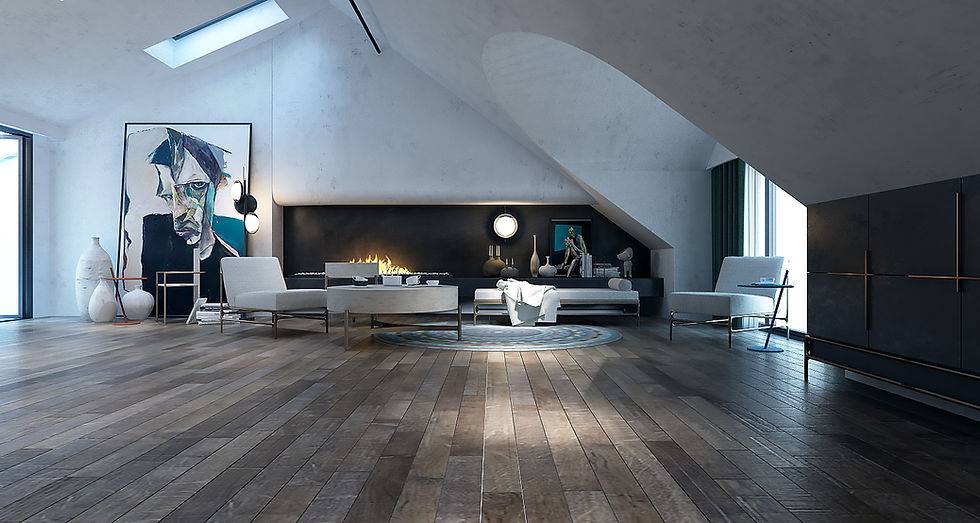
This loft studio is a masterclass in utilizing open, sloped-ceiling attic spaces, focusing on architectural geometry and innovative functional zoning. The aesthetic foundation relies on textured, raw white plaster walls that follow the complex angles of the roofline, creating a sculptural and dynamic structural envelope. The space is grounded by natural, character-rich hardwood flooring that introduces organic warmth and texture into the clean design.
At the heart of the main living area sits a sleek, low-profile linear fireplace embedded into a contrasting matte black accent wall. This focal point is complemented by minimalist low seating, a circular concrete-toned coffee table, and an eclectic mosaic-patterned area rug. An oversized, expressive abstract portrait and a collection of artisanal ceramic vessels add a distinct art-gallery layer to the space.
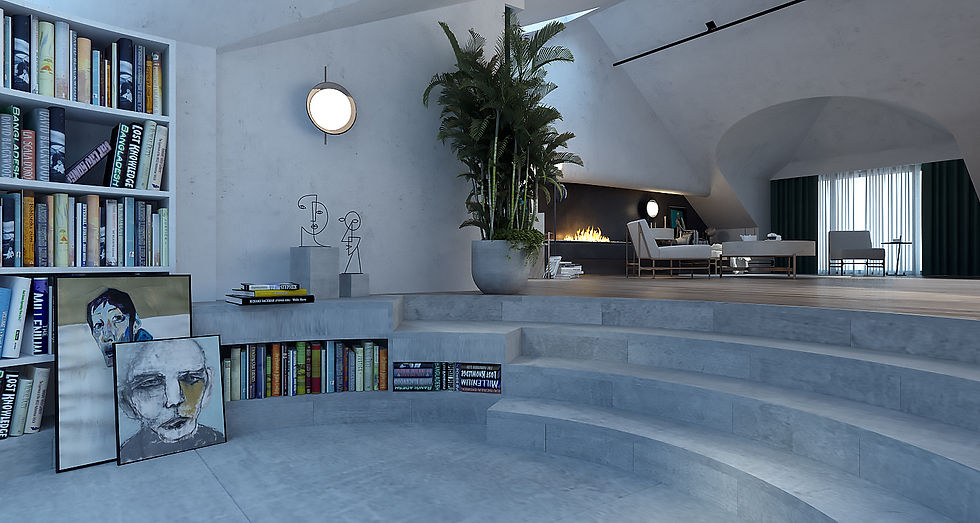
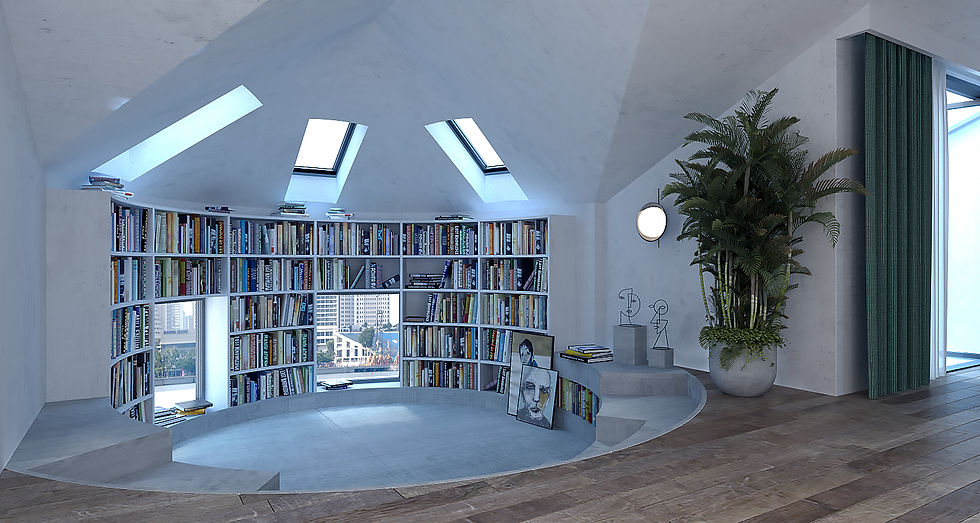
The architectural highlight of this residence is the sunken, circular reading pit. Encircled by custom, radial built-in bookshelves, this private library zone is perfectly positioned beneath multiple skylights, channeling abundant natural daylight directly into the cozy alcove. The entire layout effortlessly flows from one zone to the next, balanced by lush indoor palms and deep emerald drapes that soften the monochrome, minimalist architecture.
მანსარდული სტუდია: ორგანული მინიმალიზმი და ინტელექტუალური ზონირება
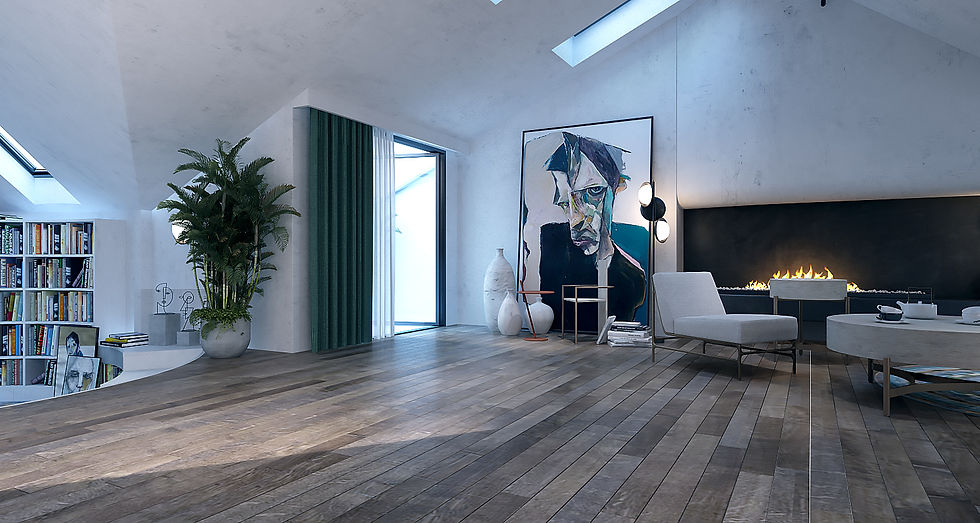
ეს პროექტი წარმოადგენს ღია და ნათელი მანსარდული სივრცის ათვისების ბრწყინვალე ნიმუშს, სადაც მთავარი აქცენტი არქიტექტურულ გეომეტრიასა და ფუნქციურ ზონირებაზეა დასმული. ინტერიერის ვიზუალური საფუძველია ტექსტურული, თეთრი ბეტონის კედლები, რომლებიც დახრილ ჭერთან ერთად დინამიკურ, სკულპტურულ მოცულობებს ქმნის. იატაკზე დაგებული ბუნებრივი, დაძველებული ეფექტის მქონე ხის პარკეტი გარემოს განსაკუთრებულ სიმყუდროვესა და ორგანულ სითბოს ანიჭებს.
სივრცის ცენტრალურ ბირთვს გრძელი, მინიმალისტური ხაზოვანი ბუხარი წარმოადგენს, რომელიც ჩასმულია შავ, კონტრასტულ ნიშაში. მის გარშემო დაჯგუფებულია დახვეწილი, დაბალი ავეჯი და მრგვალი, ბეტონისფერი ყავის მაგიდა. ოთახის კუთხეში განთავსებული ექსპრესიული, მასშტაბური პორტრეტი და კერამიკული ვაზების კომპოზიცია ინტერიერს სახელოვნებო სტუდიის ელფერს სძენს.
ამ აპარტამენტის ყველაზე შთამბეჭდავი და ინოვაციური ელემენტია იატაკის დონეში ჩაღრმავებული, წრიული ფორმის სამკითხველო ზონა. ის გარშემორტყმულია ინტეგრირებული, რადიუსული წიგნის თაროებით, სადაც ჭერიდან ჩამომავალი დღის შუქი მანსარდული ფანჯრებიდან პირდაპირ ანათებს მყუდრო სივრცეს. სხვადასხვა ფუნქციური ზონა ერთ დიდ, ჰარმონიულ და კოსმოპოლიტურ მთლიანობად ერთიანდება, სადაც ეგზოტიკური მწვანე მცენარეები და ზურმუხტისფერი ფარდები ფერადოვან აქცენტებს ქმნის.
bottom of page